Ask a GCC leader what their biggest design brief is in 2026, and fewer of them say "efficient desking" and more of them say "make people want to come here."
That shift shows up in the data. Roughly 60% of employees now say they prefer premium, hospitality-style environments over purely functional workspaces. For GCCs competing for the same AI, data, and product talent as global tech firms, and often paying at the top of the market to get it, that preference has stopped being a nice-to-have and started being a design brief in its own right.
Here's what hospitality-led design actually means for a GCC workplace, and why it's becoming central rather than cosmetic.
From Container for Desks to Destination Worth the Commute
For years, GCC design followed a simple logic: house the headcount efficiently, keep the cost per seat down, replicate the same layout across cities. That logic made sense when the workplace was purely a place to process work. It makes much less sense now that many GCCs run hybrid models where coming into the office is a choice employees make every day, not a default.
When commuting is optional, the office has to justify itself the way a good hotel or a good restaurant justifies a visit: through experience, not just function. That's the essential shift behind hospitality-led design. The reception has to feel like arrival, not a security checkpoint. The café has to feel like a destination, not a canteen. The workplace has to earn the visit.
What Hospitality-Led Design Actually Looks Like
This isn't about adding a coffee machine and calling it done. The GCCs doing this well are borrowing specific, deliberate cues from hospitality design.
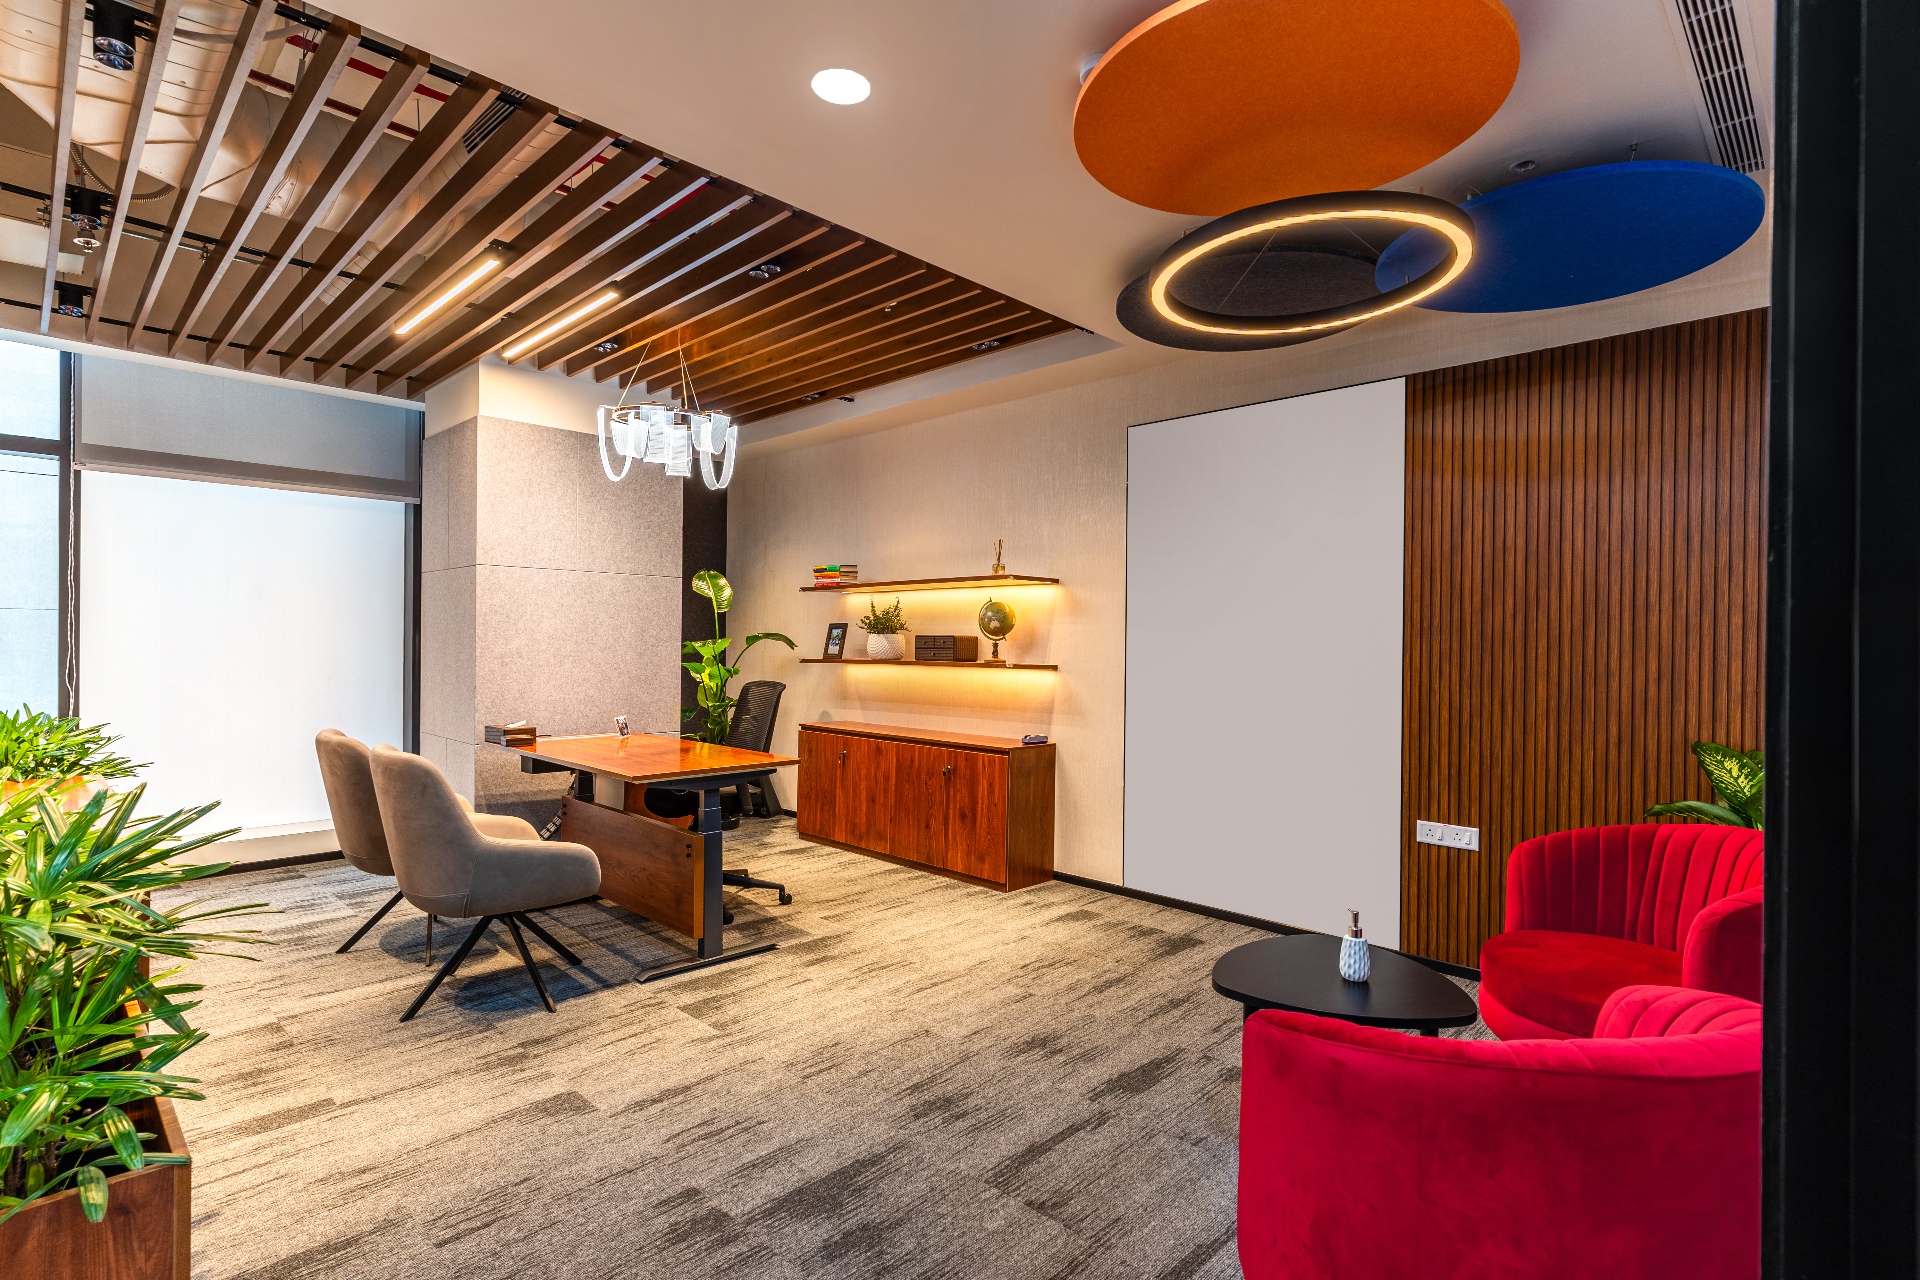
Concierge-style front-of-house experiences are replacing the traditional reception desk, with a warmer arrival sequence that signals the building has been designed around people rather than security procedure. Material choices are moving upmarket in a targeted way: bouclé and commercial-grade textiles, matte brass and warm metal accents, and natural wood finishes replacing standard corporate laminate and mesh in the spaces employees notice most — entrances, breakout areas, and informal meeting zones.
Lighting is being treated as a design tool rather than a utility, with layered, architectural lighting schemes that shift in warmth and intensity through the day instead of a single flat overhead scheme. And food and beverage spaces are being built as social anchors — espresso bars and client-facing lounges that double as informal collaboration space, rather than a break room tucked into a corner.
None of this replaces the technical rigour a GCC workplace still needs. It sits alongside it.
Why This Solves a Real Problem, Not Just an Aesthetic One
The instinct might be to file this under décor. It isn't. Hospitality-led design is answering three problems GCCs are actively wrestling with.
Retention. GCCs increasingly compete for the same talent pool as global tech companies, often at similar compensation. When pay is comparable, the workplace becomes one of the few differentiators a candidate can actually see and feel. A space that signals genuine investment in the people who use it is a retention lever, not a branding exercise.
Micro-zoning for how people actually work. A large share of an employee's day, often close to half, goes into individual focus work, and open-plan layouts have historically underserved that need. Hospitality-inspired design tends to build in a wider range of micro-zones by default: quiet pods, phone booths, informal lounges, and collaborative areas that sit closer together than in a traditional layout. The variety that makes a hotel lobby feel comfortable for different kinds of guests is the same variety that makes an office work for people doing focus work, collaborative work, and informal conversation across the same floor.
Global brand parity. Many GCCs sit inside multinational organisations whose global offices already reflect this hospitality-forward standard. A GCC that still looks like a cost center gives global counterparts, and future employees comparing offers across geographies, a signal about how the center is actually valued. Closing that visual and experiential gap matters more than it used to, precisely because GCCs are asking for more strategic mandates and more senior roles.
The Design and Build Implications
Hospitality-led design raises the bar on execution in ways that are easy to underestimate at the brief stage.
Material and finish specification becomes far more exacting: the tolerance for a laminate that looks "close enough" to what was pitched disappears when the whole point is a premium, tactile experience. Lighting design needs genuine expertise, not a standard ceiling grid, since layered and circadian-responsive lighting is a specialist discipline in its own right. And these upgraded finishes still have to coexist with everything a GCC workplace has to get right underneath the surface: secure infrastructure zones, compliant electrical and network backbones, and floor plans that can flex as the function mix evolves. A hospitality-grade finish over a poorly engineered core is the worst of both outcomes, expensive and still not fit for purpose.
This is why hospitality-led design works best as part of an integrated design and build process, not a decorating pass applied after the technical planning is done. The two have to be designed together from the first floor plan, or the finish quality and the functional quality end up pulling in different directions.
The Takeaway
The GCC workplace has moved from a cost line to a talent strategy, and hospitality-led design is the physical expression of that shift. It isn't about making an office look expensive. It's about making the office worth showing up to, worth staying at, and worth pointing to when a global counterpart or a prospective hire asks what the center actually feels like day to day.
The centers that get this right in 2026 aren't the ones with the most desks. They're the ones people choose to walk into.
Awfis Transform designs and builds GCC workplaces that combine hospitality-grade experience with the technical rigour these centres actually require, from floor plan to finish.